
Golf Course - Primary on Main - Adult 55+




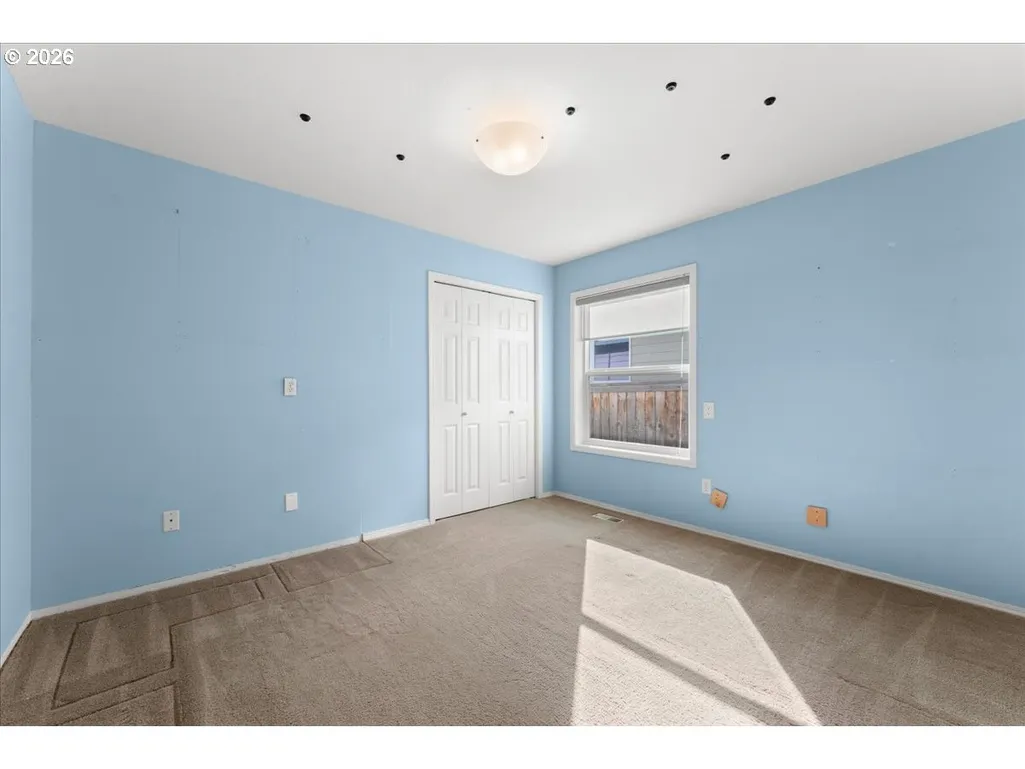
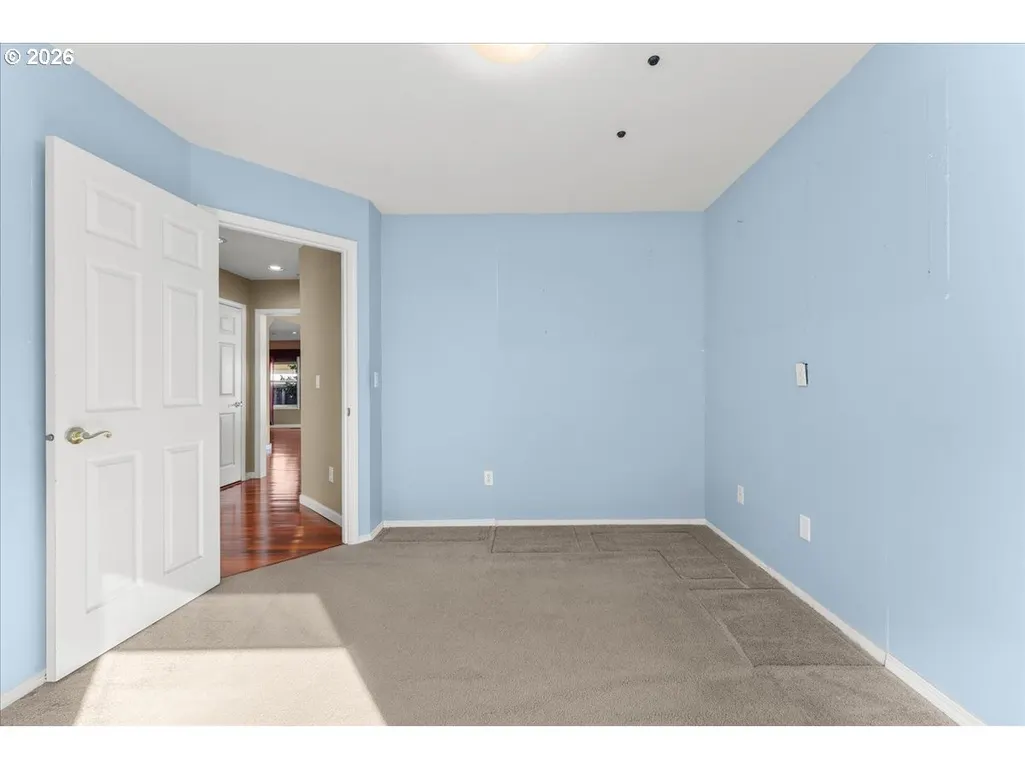
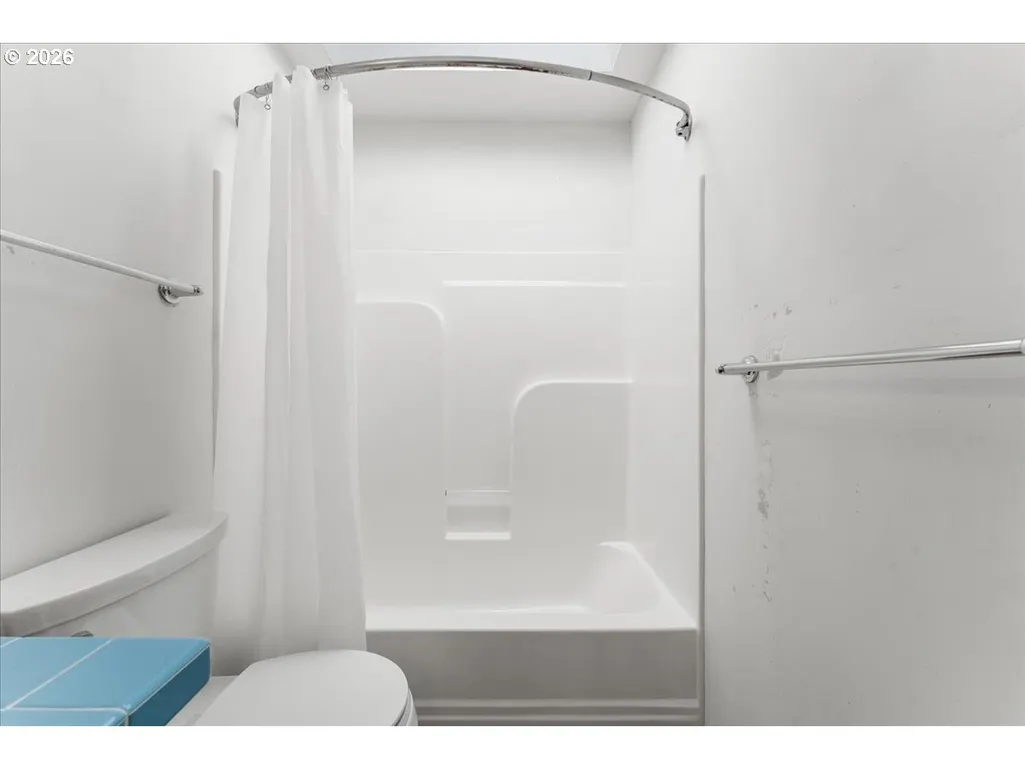
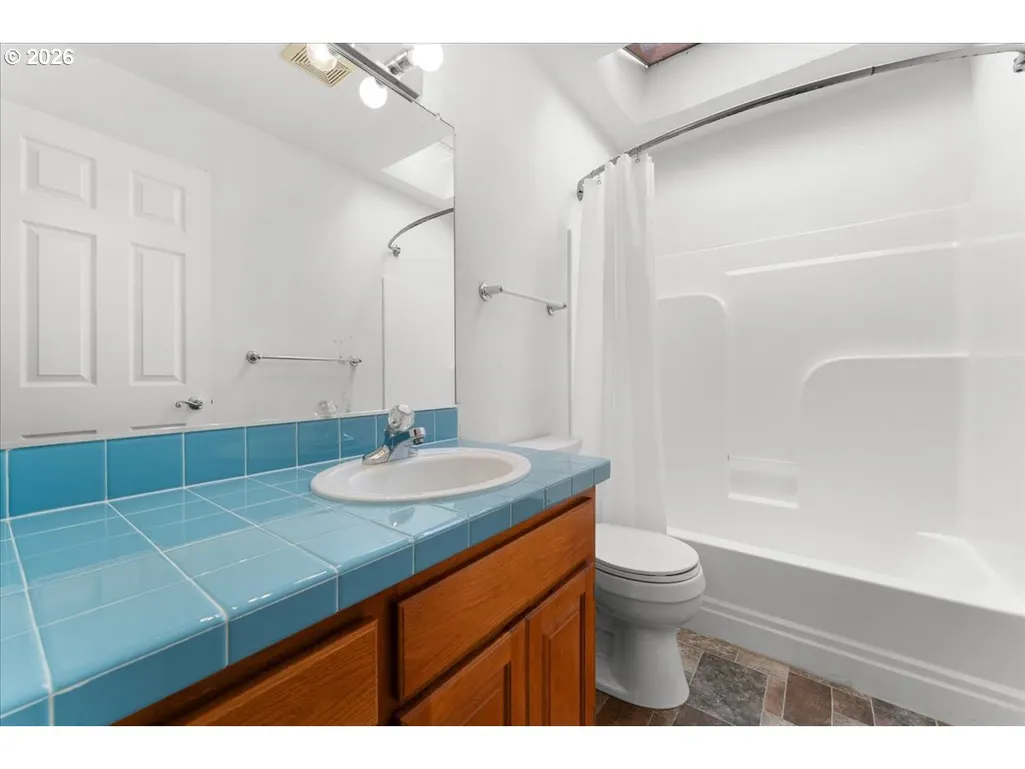
Address
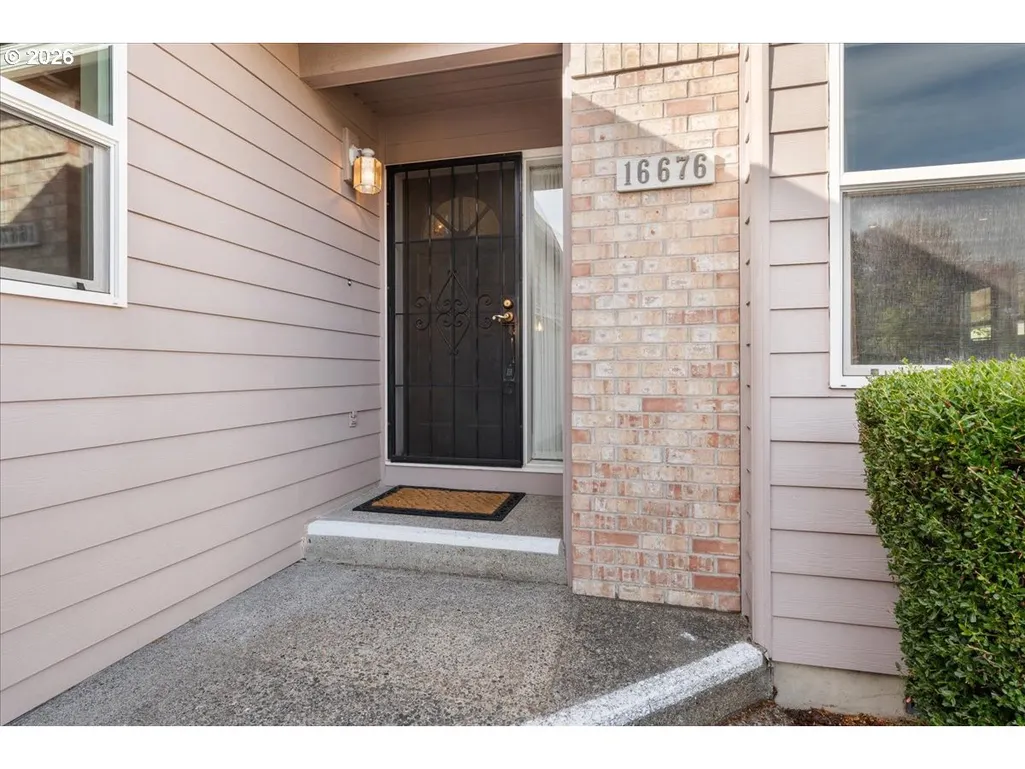
16676 Sw Jordan Way, Portland, OR
Price
$ 565,000
Property Attributes
- MLS#649498738
- TypeSingle Family
- Listing Status Active
- CountyWASHINGTON
- CityPortland
- Area151
- NeighborhoodBedford Glen
- Zip97224
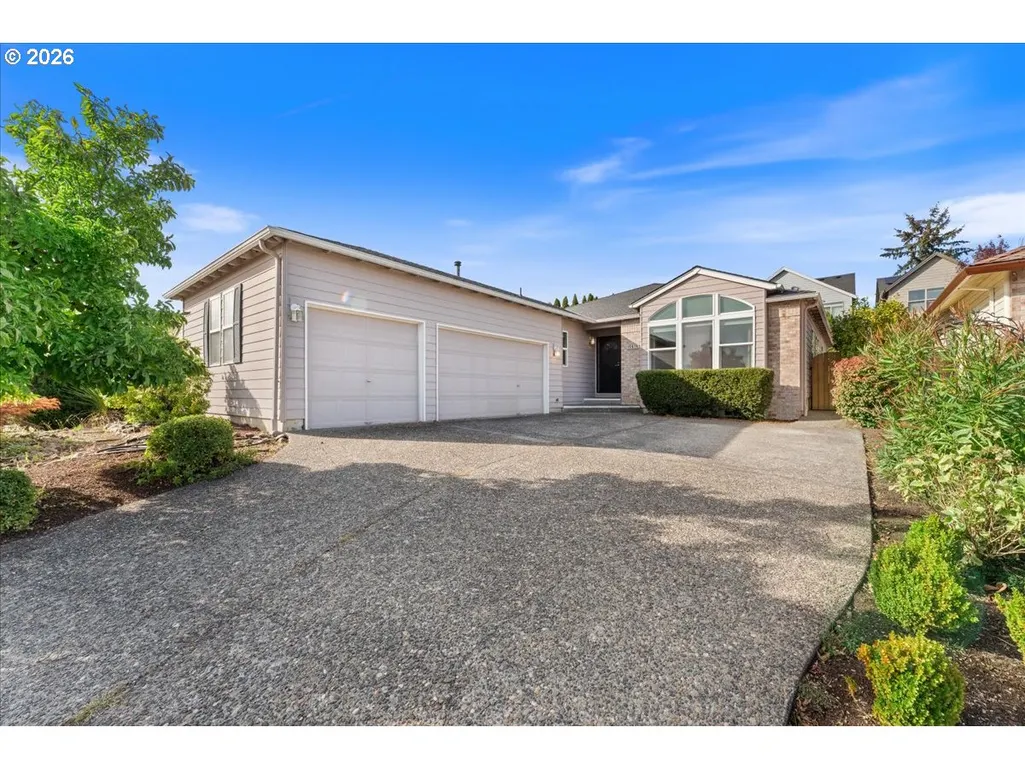
- StyleStories1,Ranch
- Year Built1994
- Taxes$ 5837
- Price$ 565,000
- Bedrooms3
- Full Bathrooms2
- Half Bathrooms0
- Sqr Footage1869
- Lot Size0.12 Acres
Data Source:
Regional Multiple Listing Service (RMLSOR)
Property Description
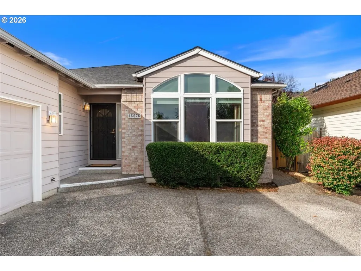
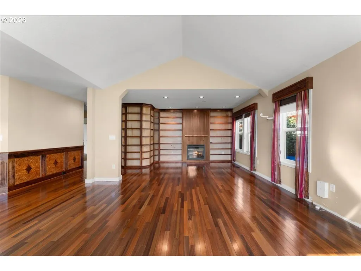
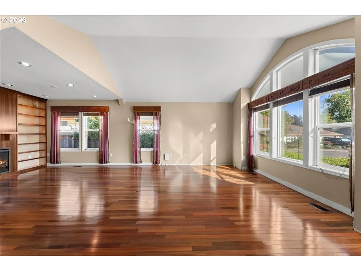
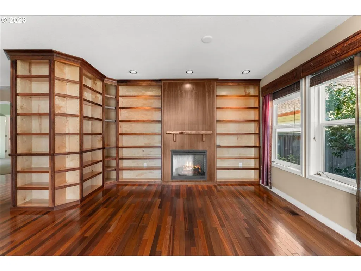
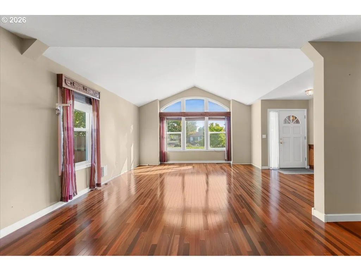
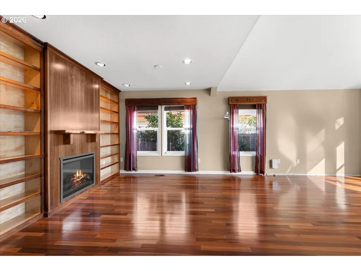
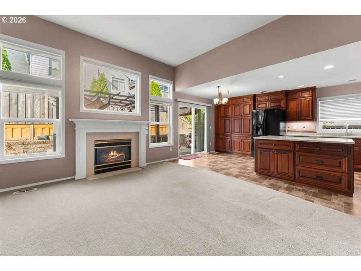
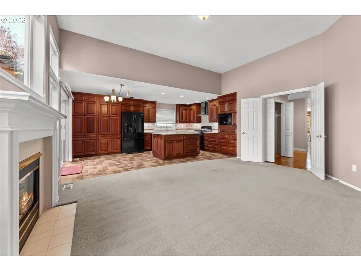
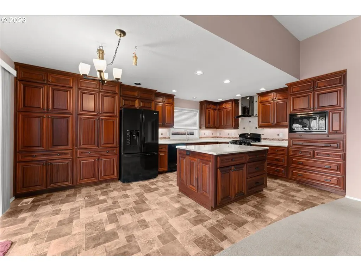
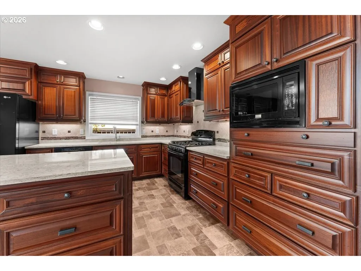
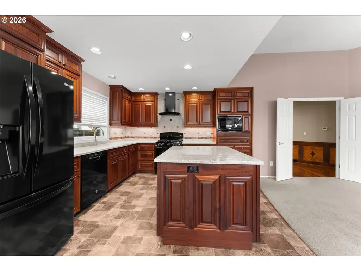
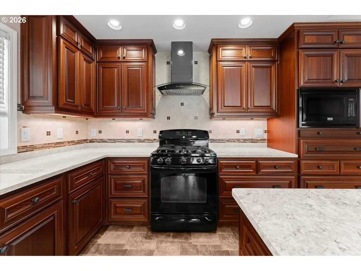
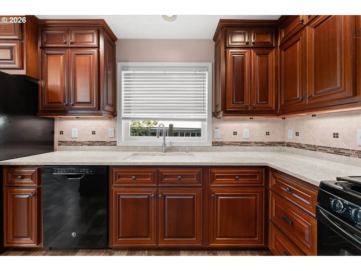
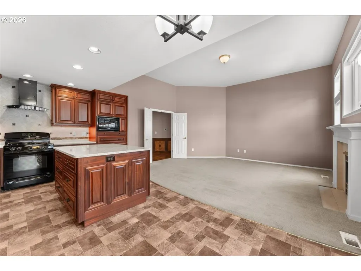
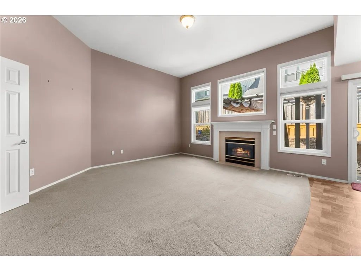
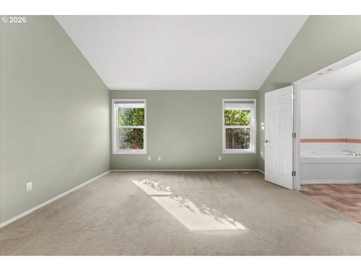
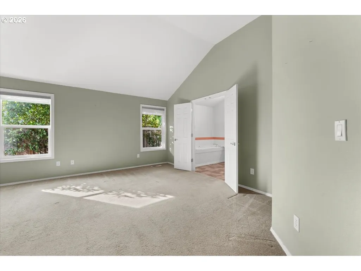
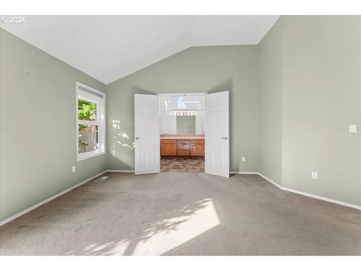
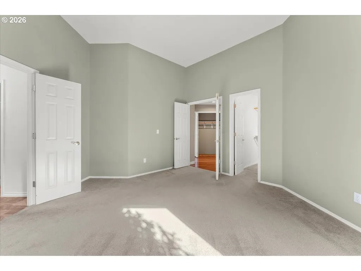
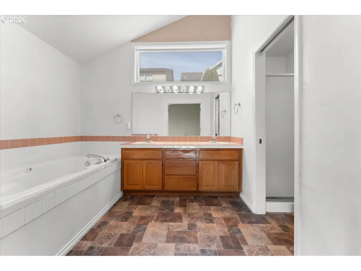
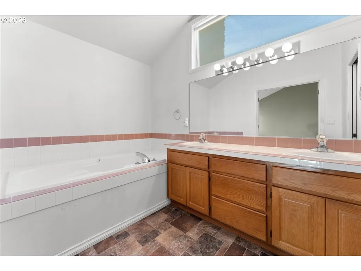
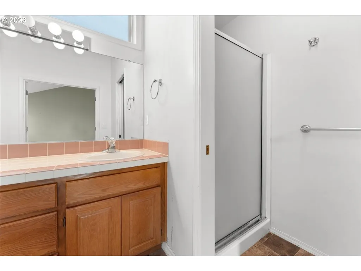
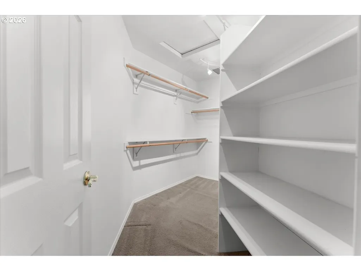
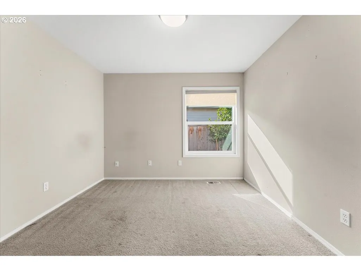
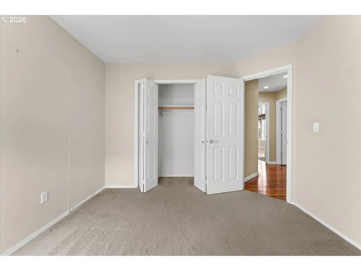
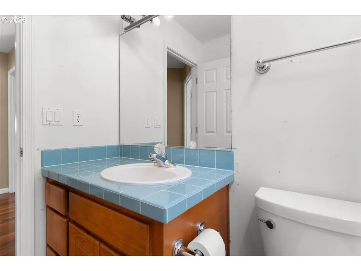
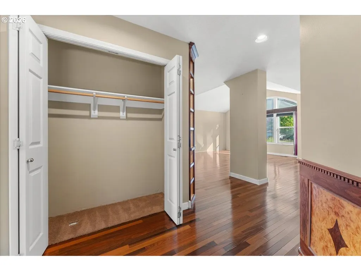
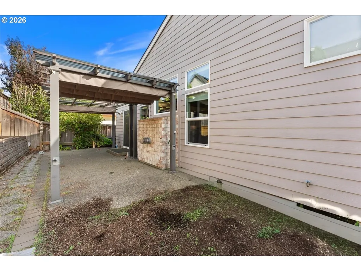
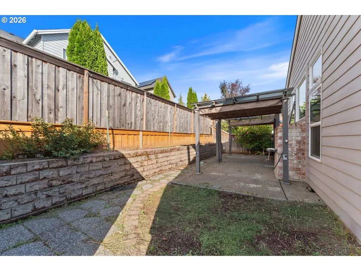
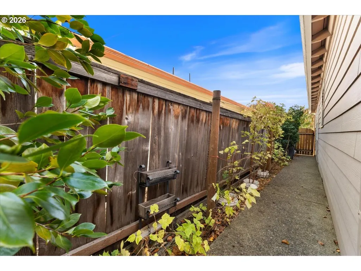
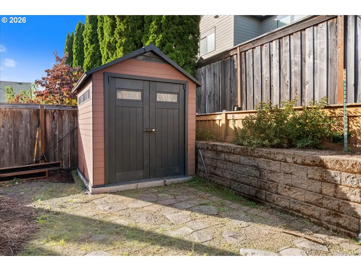
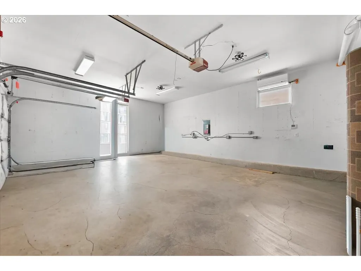
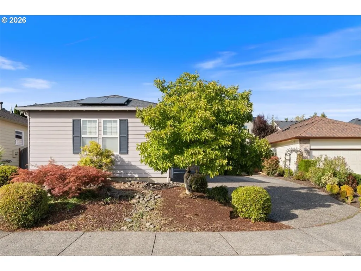
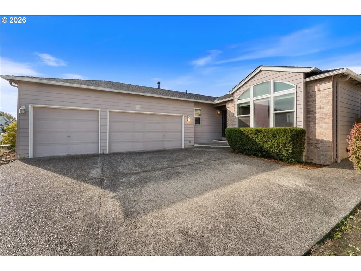
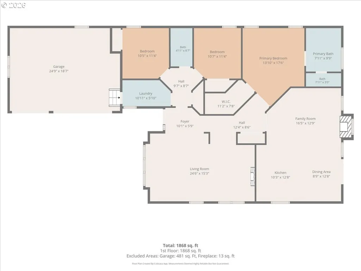
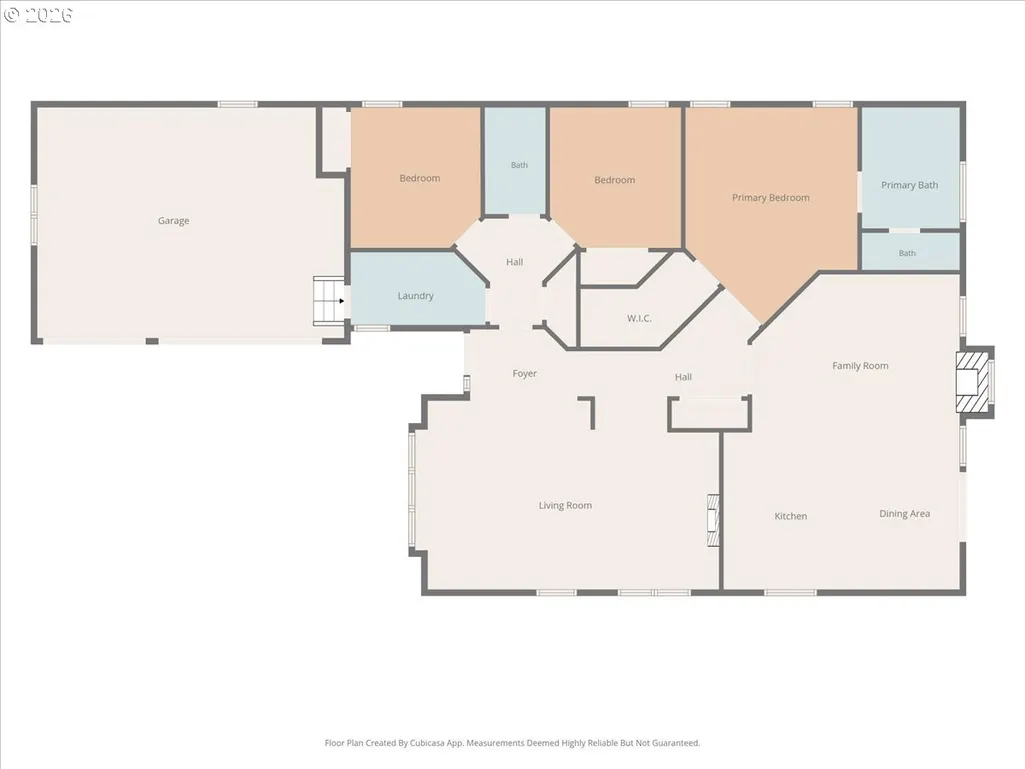
Welcome to this well-maintained 3-bedroom, 2-bath single-level ranch in the popular Bedford Glen neighborhood! No 55+ restriction and no active HOA means no monthly HOA dues. Ideally located within easy golf-cart distance of King City shopping, restaurants, services, and bus lines, this home offers comfortable living with convenient access to everyday amenities.The inviting open floor plan features vaulted ceilings, an abundance of windows, and beautiful hardwood flooring throughout much of the home. The remodeled kitchen offers an impressive amount of cabinetry and generous storage, making it both functional and welcoming. The spacious primary suite features vaulted ceilings, a walk-in closet, and a private bath.Seller-owned solar system was installed and is fully paid for and operational, providing an energy-conscious feature for the next owner. A newer heat pump adds to the home's comfort. The approximately 10-year-old 50-year composition roof and durable HardiePlank siding provide additional peace of mind.The smaller, fenced backyard is designed for low-maintenance living and includes a handy tool shed. The garage offers valuable additional space, including room for golf-cart parking or a dedicated workshop. The current owner used the area as a woodworking shop and added substantial electrical capacity, including 220-volt power.A wonderful opportunity to enjoy single-level living, neighborhood convenience, and thoughtful improvements without HOA dues!
| Elementary School | Middle School | High School |
|---|---|---|
| Deer Creek Elementary School | Twality Middle School | Tualatin High School |
| Price History | |
|---|---|
| 9/26/2026 | Listed $565,000 |
General Features
| Sewer | PublicSewer |
|---|---|
| Heating | HeatPump |
| Cooling | HeatPump |
| Roof | Composition |
| Appliances | Dishwasher,Disposal,FreeStandingGasRange,FreeStandingRefrigerator,GasAppliances,PlumbedForIceMaker |
| Garage Spaces | 2.0 |
| Architectural Style | Stories1,Ranch |
| Year Built | 1994 |
| Stories Count | 1 |
| Property Subtype | SingleFamilyResidence |
| Tax Year | 2025 |
| Parcel Number | R2020277 |
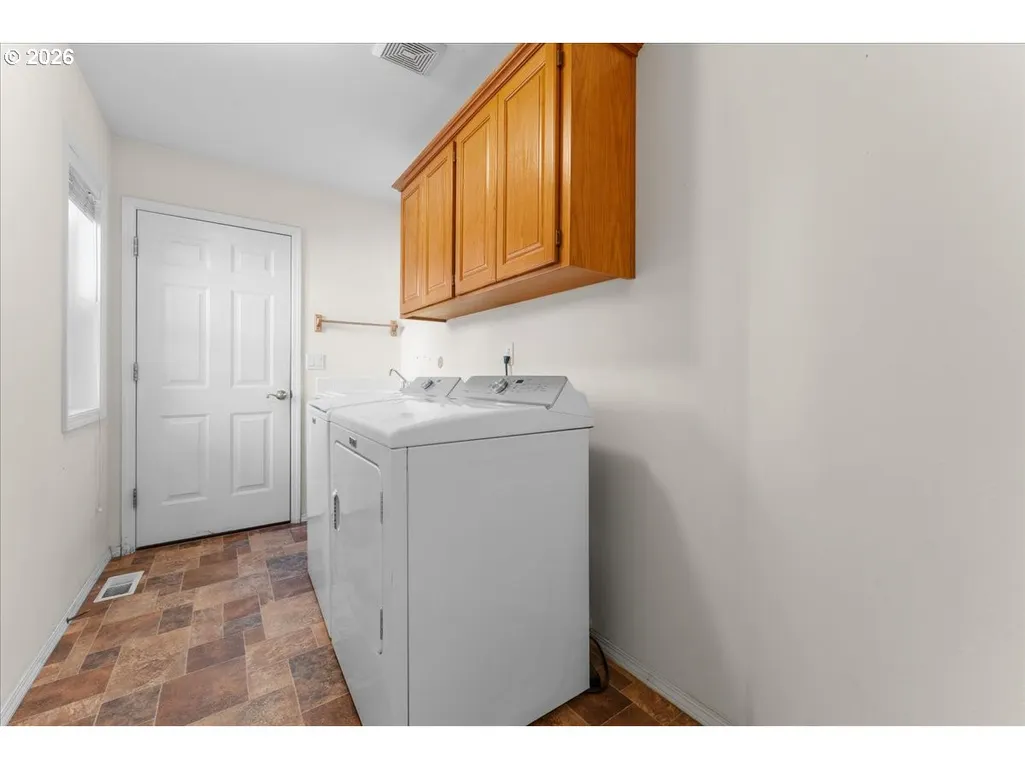
| Accessibility | AccessibleEntrance,GarageonMain,GroundLevel,MainFloorBedroomBath,MinimalSteps,OneLevel,UtilityRoomOnMain |
| County | Washington |
| Property Type | Residential |
| HOA | No |
| Subdivision Name | Bedford Glen |
| Full Baths | 2 |
| Status | Active |
| Directions | 99W to either Beef Bend Road or Fisher Rd to 131st to Jordan Way |
| High School | Tualatin |
| City | Portland |
| Disclosures | Disclosure |
| MLS Area | _151 |
| Lot Size Square Feet | 5227.0 |
| Listing Terms | Cash,Conventional,FHA,StateGILoan,VALoan |
| Elementary School | Deer Creek |
| Tax Annual Amount | 5837.58 |
| Middle/Junior High School | Twality |
| Property Condition | Resale |
| Virtual Tour | https://brightspacesphotography.hd.pics/16676-SW-Jordan-Way/idx |
| Standard Status | Active |
| Accessory Dwelling Unit Y/N | No |
| Legal Description | BEDFORD GLEN,LOT 25,ACRES 0.12 |
| SeniorCommunityYn | False |
| ADU | False |
Interior Features
| Interior Amenities | GarageDoorOpener,HardwoodFloors,HighCeilings,Laundry,PassiveSolar,Skylight,VaultedCeiling,WalltoWallCarpet,WasherDryer |
|---|---|
| Basement | None |
| Total Fireplaces | 2 |
| Fireplace Features | Gas |
| Hot Water | Tankless |
| Window Features | VinylFrames |
| Total Bathrooms | 2.0 |
| FuelDescription | Gas,Solar |
| Total Bedrooms | 3 |
| Total Baths | 2 |
Exterior Features
| Exterior Amenities | Fenced,Garden,Porch,ToolShed,Yard |
|---|---|
| Parking Features | Driveway |
| Lot Features | Level |
| Water Source | PublicWater |
| Total Parking | 2.0 |
| Garage Type | Attached,Oversized |
| Exterior Description | HardConcreteStucco |
| Foundation Details | PillarPostPier |
| Building Area Total | 1869.0 |
| Lot Size Acres | 0.12 |
| Road Surface Type | Paved |
Amenities
- Foreclosure
- Views
- Short Sale
- New Construction
- Adult 55+
- Lease To Own
- No HOA Fees
- Furnished
- Primary On Main
- Air Conditioning
- Seller Finance
- Green
- Fixer Upper
- Horse
- Golf
- Fireplace
- Deck
- Garage
- Basement
- Pool
Property vs Single Family Average in 97224
Price
Taxes
Year Built
Visits

