
Price Reduction - Water Views

Address
3905 N Overlook Ter, Portland, OR
Price
$ 2,750,000
Property Attributes
- MLS#531195381
- TypeSingle Family
- Listing Status Active
- CountyMULTNOMAH
- CityPortland
- Area142
- Zip97227
- StyleModern,TriLevel
- Year Built1995
- Taxes$ 16784
- Price$ 2,750,000
- Bedrooms7
- Full Bathrooms5
- Half Bathrooms1
- Sqr Footage4986
- Lot Size0.19 Acres
Data Source:
Regional Multiple Listing Service (RMLSOR)
Property Description
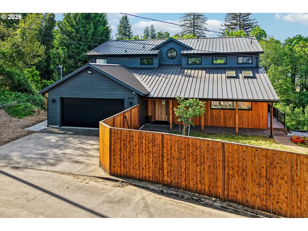
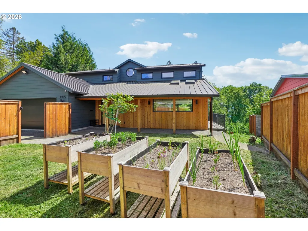
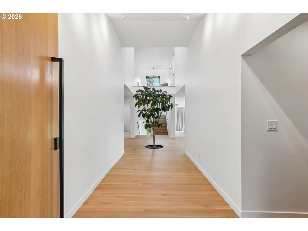
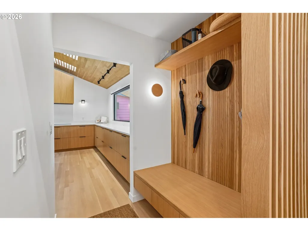
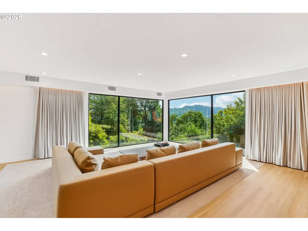
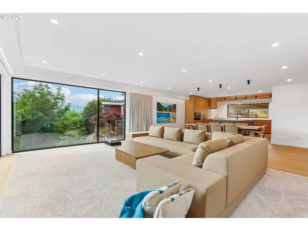
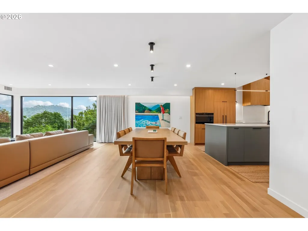
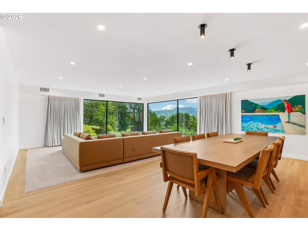
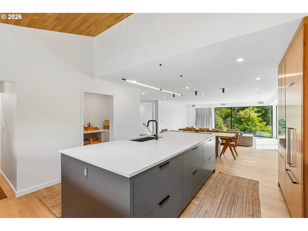
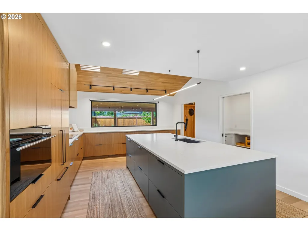
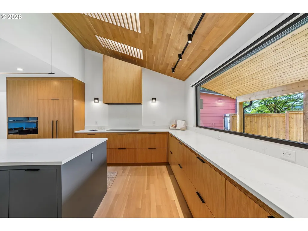
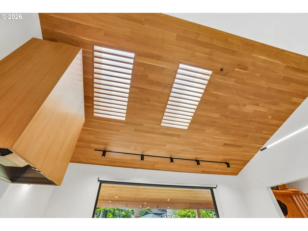
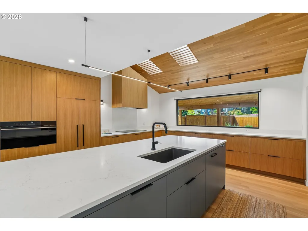
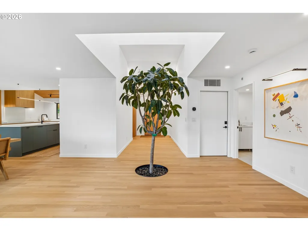
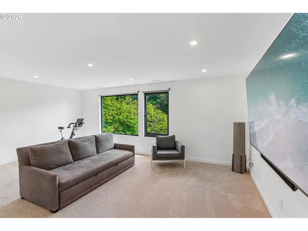
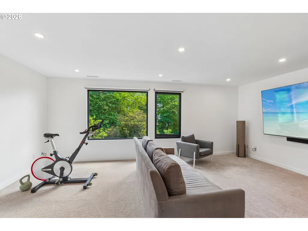
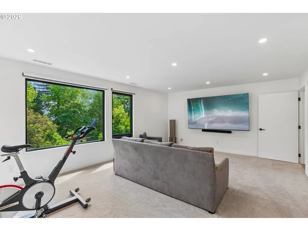
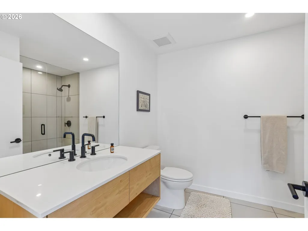
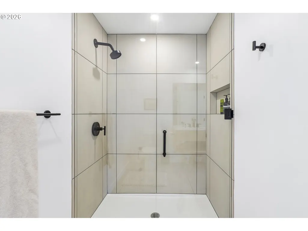
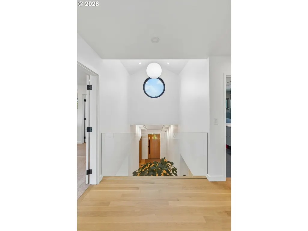
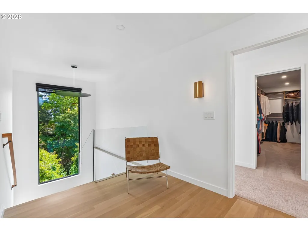
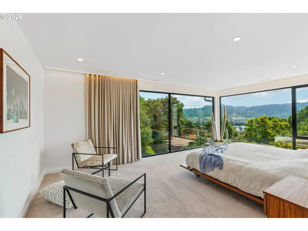
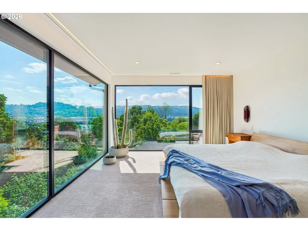
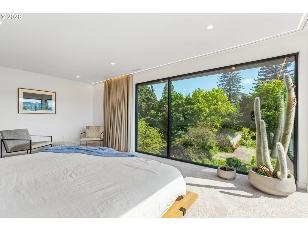
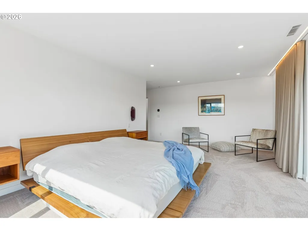
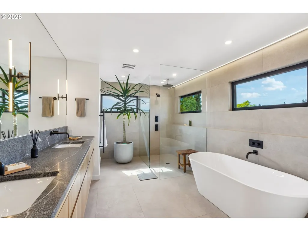
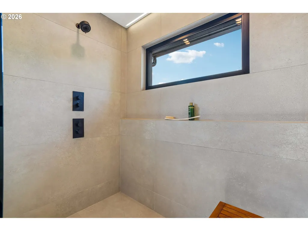
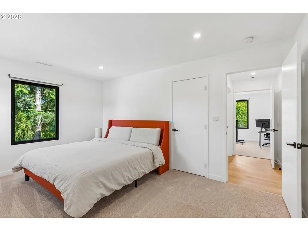
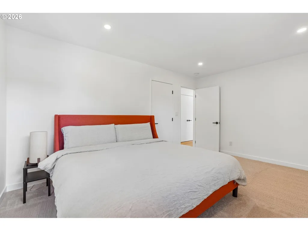
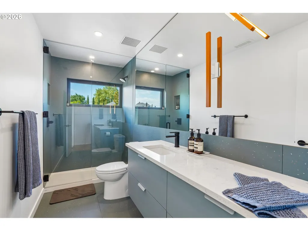
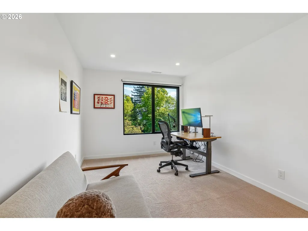
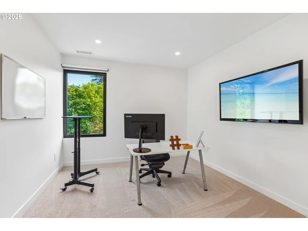
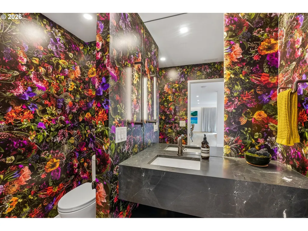
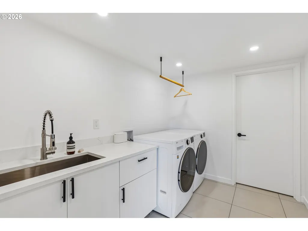
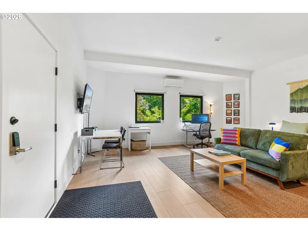
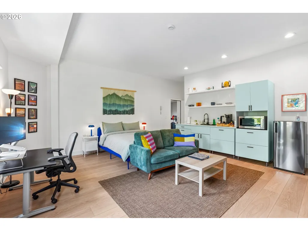
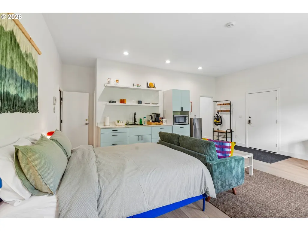
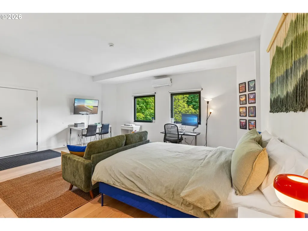
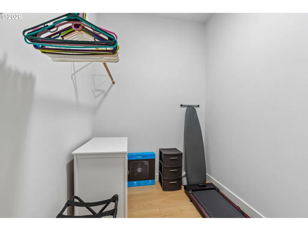
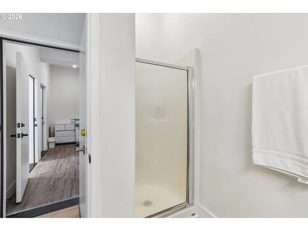
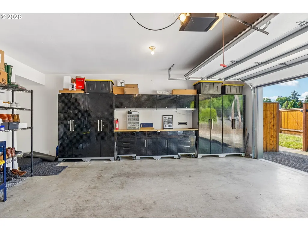
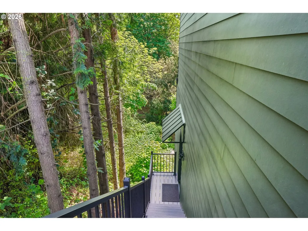
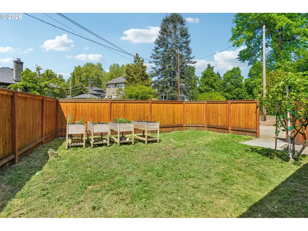
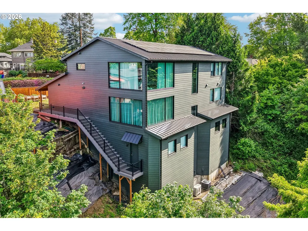
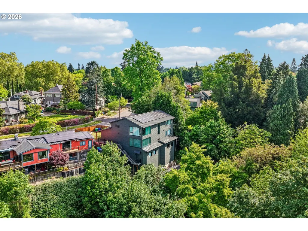
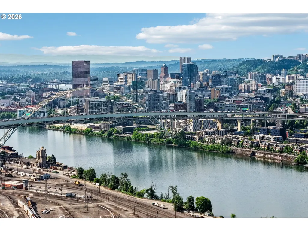
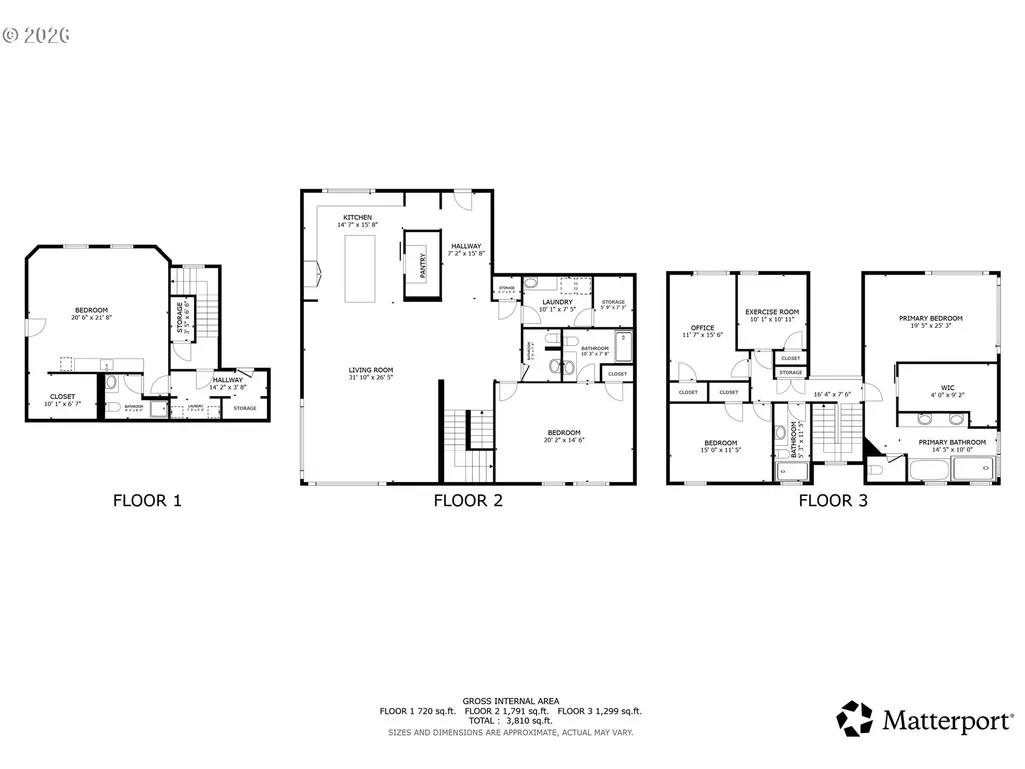
Reimagined through a down-to-studs renovation in 2025, this extraordinary 7-bedroom, 6-bathroom residence pairs modern open-concept living with a refined Japandi aesthetic and is like nothing else on the market. A white oak front door opens to natural light pouring in, enhanced by dramatic floor-to-ceiling European windows and sweeping views of downtown Portland, the Willamette River, and the forest beyond. The chef’s kitchen features a 12-foot island, white oak ceilings and floors, custom cabinetry, integrated refrigerator, Wolf steam oven and induction cooktop, and Vent-A-Hood ventilation. The primary suite offers stunning views, a spacious walk-in California Closet, and a spa-inspired bath with heated floors, dual showerheads, soaking tub, and dual vanities in custom stone. Design details elevate every space: a statement powder room with immersive wallpaper, a custom mudroom, and a striking foyer anchored by a living tree. With only one adjacent neighbor, the home offers rare privacy on a quiet residential loop while is still just minutes from downtown and a short walk to MAX and TriMet. Two fully equipped lower-level studio suites (~700 sqft each) with private entrances, bathrooms, mini-split systems, tall ceilings, and secondary laundry. Engineered for efficiency and comfort, the home includes solar power, Carrier heat pump with HRV fresh air, two heat pump water heaters, triple-pane low-E windows, AeroBarrier sealing, spray foam and Rockwool insulation, commercial-grade drywall, solid-core doors, all-new EV-ready electrical, plumbing, CAT6 wiring, James Hardie siding with HydroGap rain screen, metal roof, new skylights, rebuilt deck and railings, and upgraded flashing and gutters. Enjoy the rare balance of nature and convenience with Overlook Park, Mocks Crest Park, and the vibrant Mississippi District just minutes away. A rare opportunity to own a truly custom luxury home where performance and nature exist in perfect harmony. [Home Energy Score = 3. HES Report at https://rpt.greenbuildingregistry.com/hes/OR10196021]
| Elementary School | Middle School | High School |
|---|---|---|
| Beach Elementary School | Ockley Green Middle School | Jefferson High School |
| Price History | |
|---|---|
| 5/15/2026 | Listed $3,250,000 |
| 8/5/2026 | 8$2,999,000 |
| 9/12/2026 | 9$2,750,000 |
General Features
| Sewer | PublicSewer |
|---|---|
| Heating | ENERGYSTARQualifiedEquipment,HeatPump,Zoned |
| Cooling | EnergyStarAirConditioning,HeatPump |
| Roof | Metal |
| Appliances | BuiltinOven,BuiltinRefrigerator,Dishwasher,Disposal,ENERGYSTARQualifiedAppliances,InductionCooktop,Island,Pantry,RangeHood,WaterPurifier |
| Garage Spaces | 2.0 |
| Architectural Style | Modern,TriLevel |
| Security Features | SecurityLights,SecuritySystem,SecuritySystemOwned |
| Year Built | 1995 |
| Stories Count | 3 |
| Property Subtype | SingleFamilyResidence |
| Tax Year | 2025 |
| Parcel Number | R231827 |
| Accessibility | AccessibleEntrance,AccessibleFullBath,AccessibleHallway,BuiltinLighting,CaregiverQuarters,GarageonMain,GroundLevel,MainFloorBedroomBath,Parking,UtilityRoomOnMain |
| County | Multnomah |
| Property Type | Residential |
| HOA | No |
| Full Baths | 5 |
| Status | Active |
| Directions | N Shaver St. Drive to N Overlook Terrace |
| High School | Jefferson |
| City | Portland |
| Disclosures | Disclosure |
| MLS Area | _142 |
| Lot Size Square Feet | 8276.0 |
| Listing Terms | Cash,Conventional,VALoan |
| Elementary School | Beach |
| Tax Annual Amount | 16784.9 |
| Middle/Junior High School | Ockley Green |
| Property Condition | UpdatedRemodeled |
| High School 2 | Roosevelt |
| Virtual Tour | https://my.matterport.com/show/?m=YeX1upn3oe6&mls=1 |
| Standard Status | Active |
| Accessory Dwelling Unit Y/N | No |
| ViewDescription | City,River,TreesWoods |
| Legal Description | OVERLOOK,BLOCK D TL 5100 |
| SeniorCommunityYn | False |
| ADU | False |
Interior Features
| Interior Amenities | Floor3rd,Furnished,HardwoodFloors,HomeTheater,Laundry,LoVOCMaterial,Quartz,SeparateLivingQuartersApartmentAuxLivingUnit,Skylight,WasherDryer,WaterPurifier,WoodFloors |
|---|---|
| Basement | CrawlSpace |
| Hot Water | Electricity,Tank |
| Window Features | TriplePaneWindows |
| Total Bathrooms | 5.1 |
| FuelDescription | Electricity,Solar |
| Total Bedrooms | 7 |
| Total Baths | 6 |
| 1/2 Baths | 1 |
Exterior Features
| Exterior Amenities | CoveredPatio,Fenced,SecurityLights,Yard |
|---|---|
| Parking Features | Driveway,EVReady |
| Lot Features | Bluff,GentleSloping,Level,Trees,Wooded |
| Water Source | PublicWater |
| Total Parking | 2.0 |
| Garage Type | Attached |
| Exterior Description | CementSiding |
| Foundation Details | ConcretePerimeter |
| Building Area Total | 4986.0 |
| Lot Size Acres | 0.19 |
| Road Surface Type | Concrete,Paved |
Amenities
- Foreclosure
- Views
- Short Sale
- New Construction
- Adult 55+
- Lease To Own
- No HOA Fees
- Furnished
- Primary On Main
- Air Conditioning
- Seller Finance
- Green
- Fixer Upper
- Horse
- Golf
- Fireplace
- Deck
- Garage
- Basement
- Pool
Property vs Single Family Average in 97227
Price
Taxes
Year Built
Visits
 All information provided is deemed reliable but is not guaranteed and should be independently verified. IDX information is provided exclusively for consumers' personal, non-commercial use, that it may not be used for any purpose other than to identify prospective properties consumers may be interested in purchasing, and that the data is deemed reliable but is not guaranteed accurate by RMLSTM.
The content relating to real estate for sale on this web site comes in part from the IDX program of the RMLSTM of Portland, Oregon. Real estate listings held by brokerage firms other than eXp Realty in Oregon are marked with the RMLSTM logo, and detailed information about these properties includes the names of the listing brokers. Listing content is copyright © 2026 RMLSTM, Portland, Oregon.
This content last updated on September 27, 2026 11:46 AM UTC at 4 AM. Some properties which appear for sale on this web site may subsequently have sold or may no longer be available.
All information provided is deemed reliable but is not guaranteed and should be independently verified. IDX information is provided exclusively for consumers' personal, non-commercial use, that it may not be used for any purpose other than to identify prospective properties consumers may be interested in purchasing, and that the data is deemed reliable but is not guaranteed accurate by RMLSTM.
The content relating to real estate for sale on this web site comes in part from the IDX program of the RMLSTM of Portland, Oregon. Real estate listings held by brokerage firms other than eXp Realty in Oregon are marked with the RMLSTM logo, and detailed information about these properties includes the names of the listing brokers. Listing content is copyright © 2026 RMLSTM, Portland, Oregon.
This content last updated on September 27, 2026 11:46 AM UTC at 4 AM. Some properties which appear for sale on this web site may subsequently have sold or may no longer be available.
