
Price Reduction


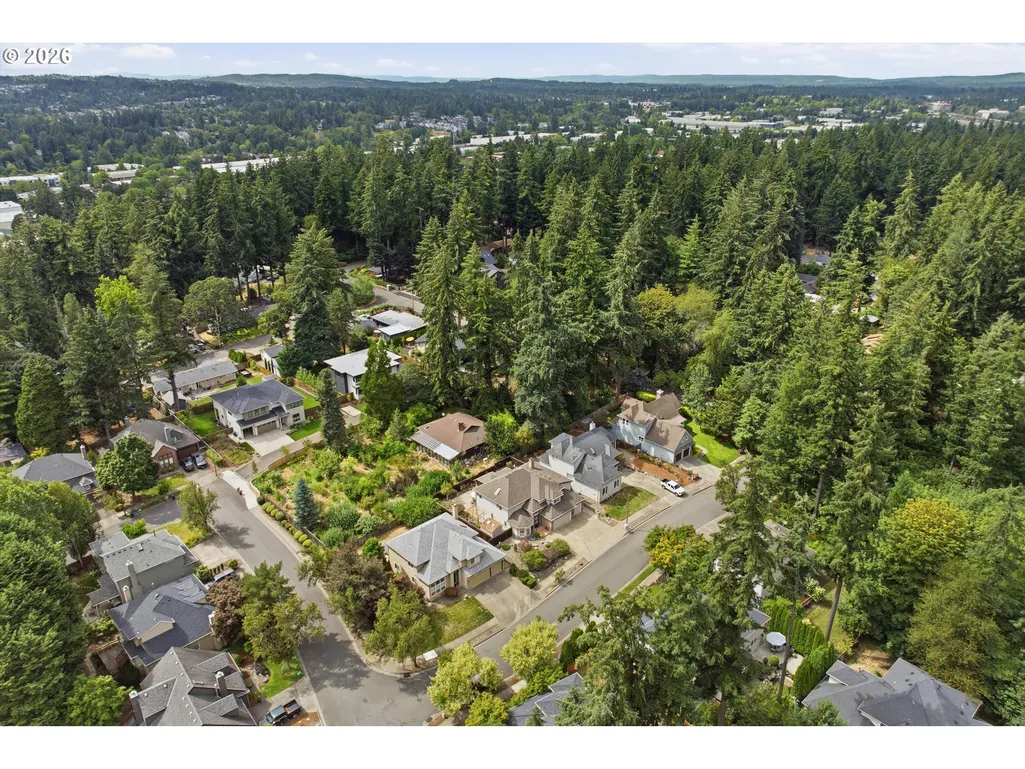
Address
16867 Wight Ln, Lake Oswego, OR
Price
$ 1,159,000
Property Attributes
- MLS#397377516
- TypeSingle Family
- Listing Status Active
- CountyCLACKAMAS
- CityLake Oswego
- Area147
- NeighborhoodLAKE OSWEGO
- Zip97035
- StyleCraftsman
- Year Built1994
- Taxes$ 10882
- Price$ 1,159,000
- Bedrooms4
- Full Bathrooms2
- Half Bathrooms1
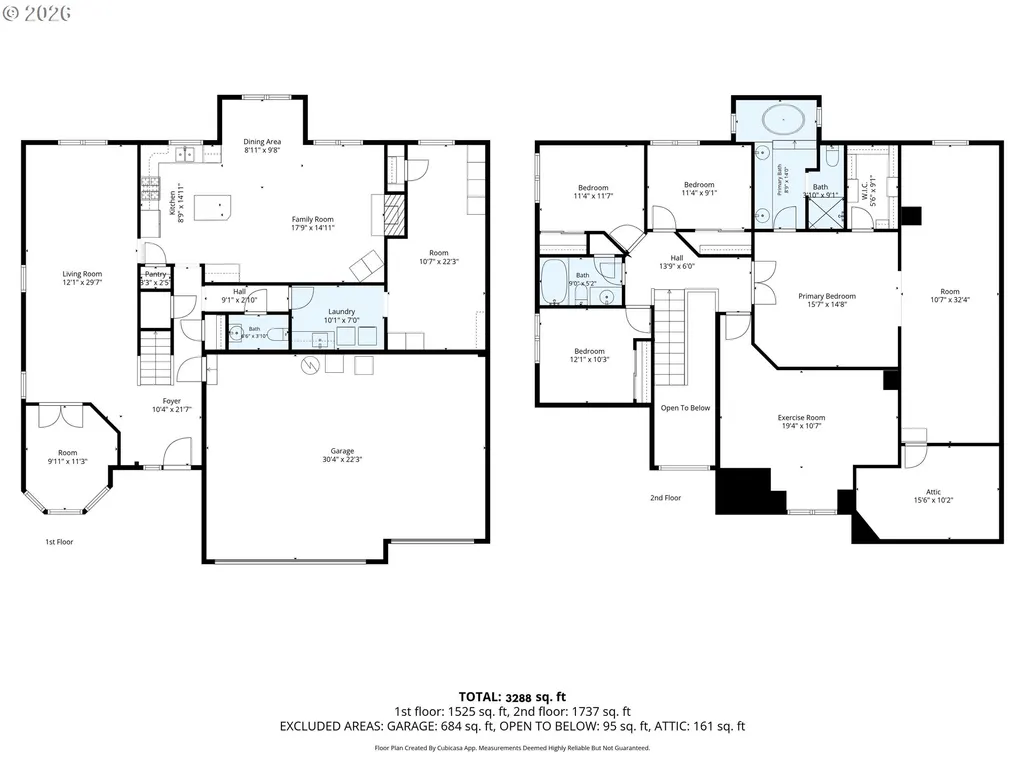
- Sqr Footage3288
Data Source:
Regional Multiple Listing Service (RMLSOR)
Property Description
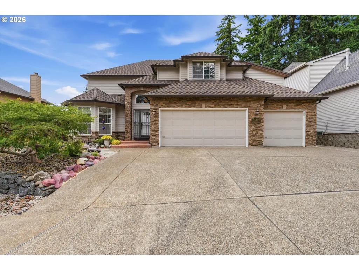
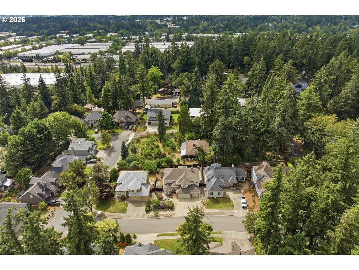
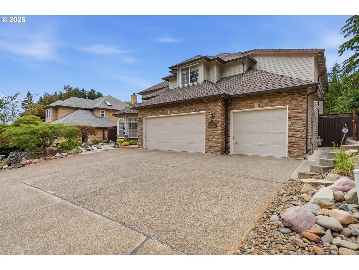
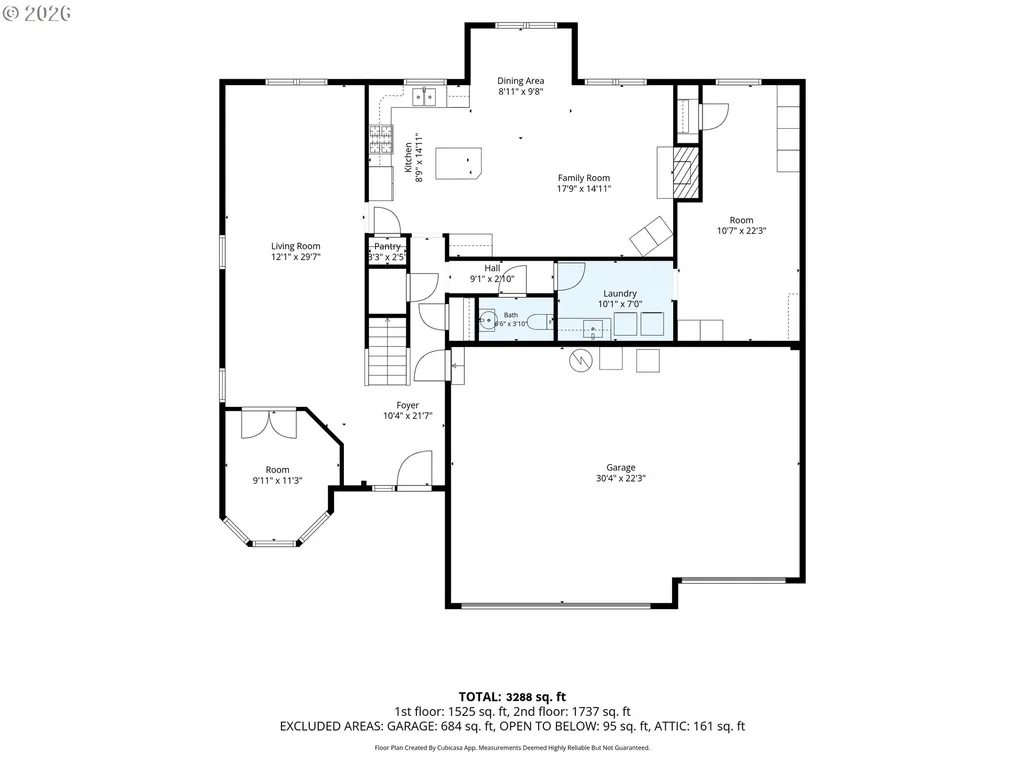
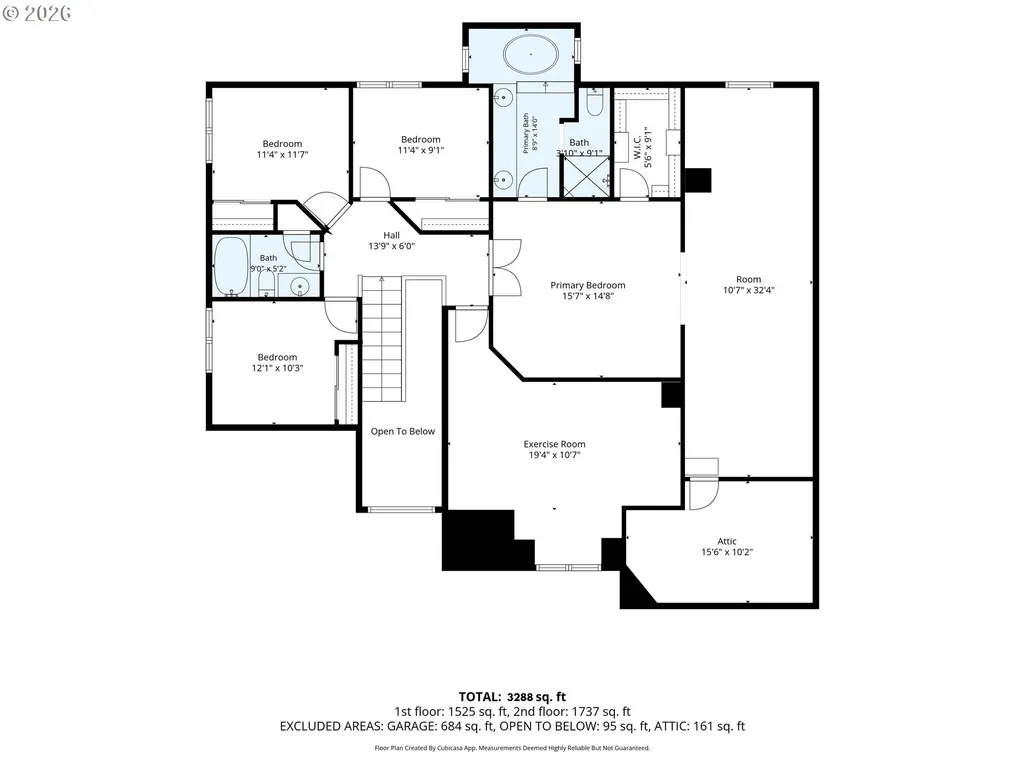
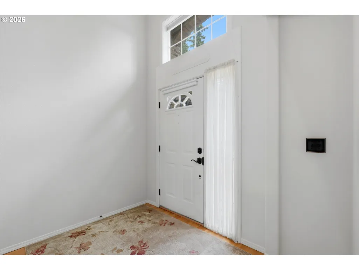
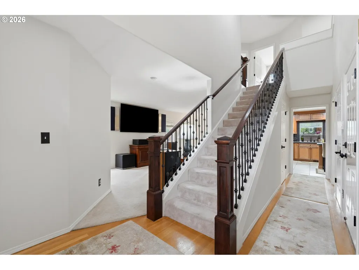
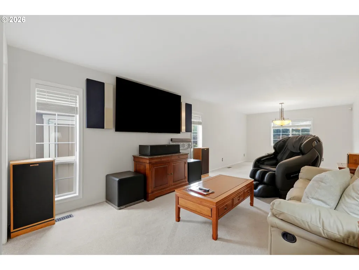
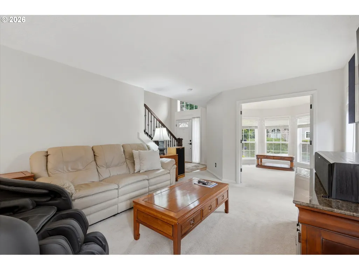
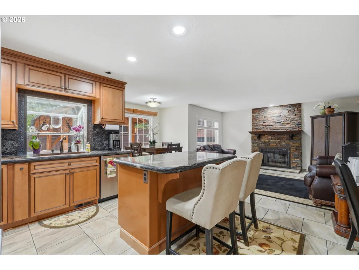
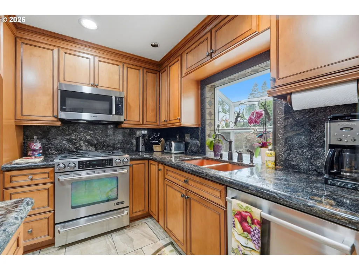
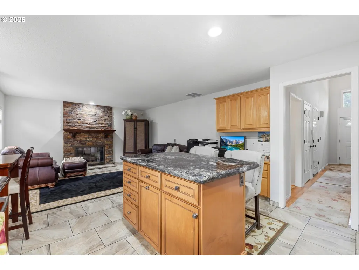
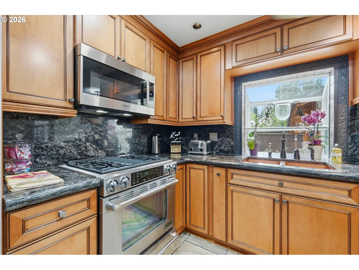
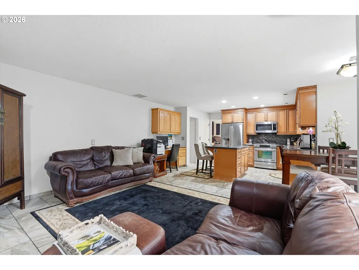
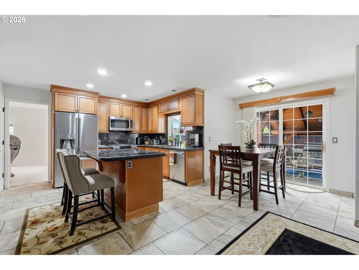
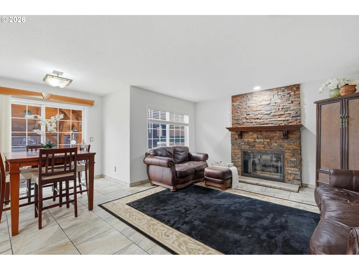
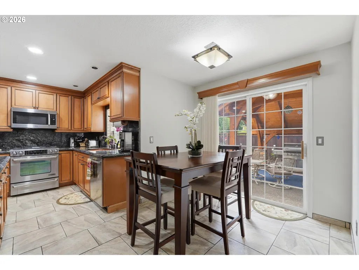
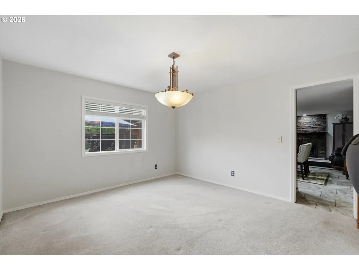
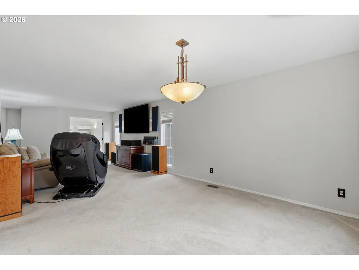
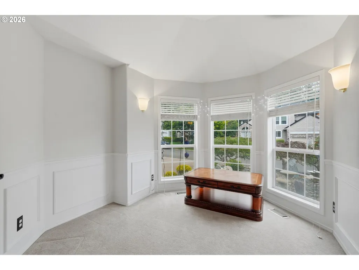
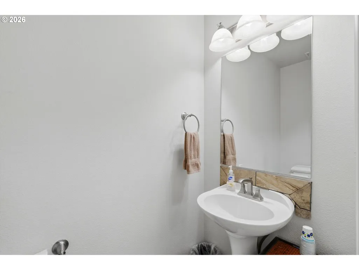
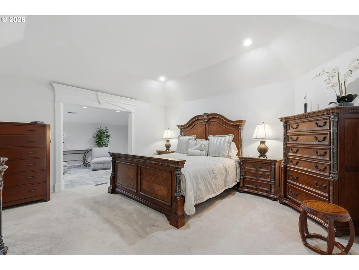
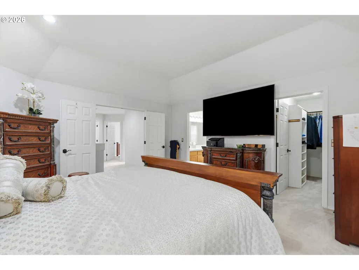
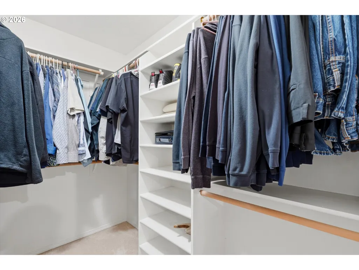
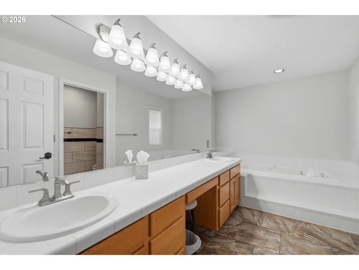
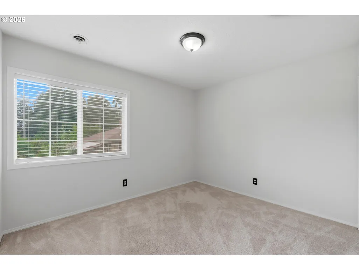
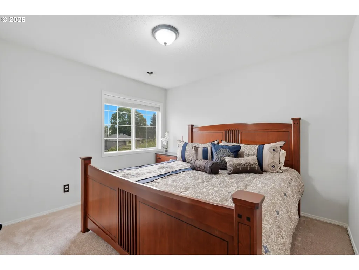
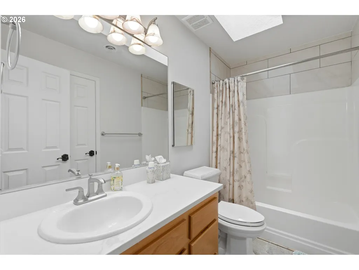
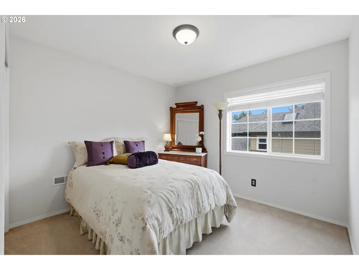
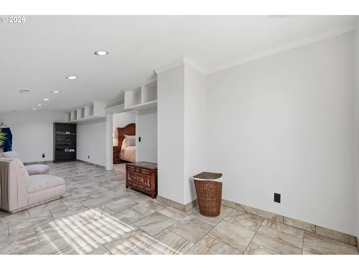
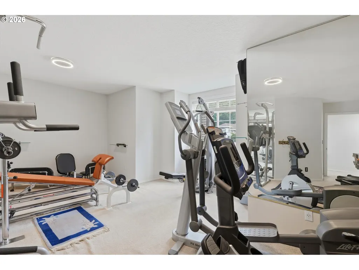
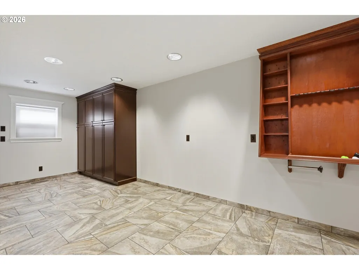
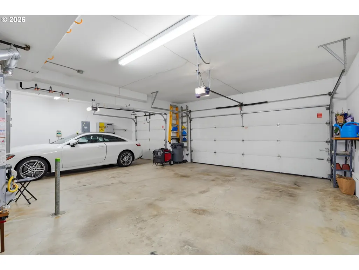
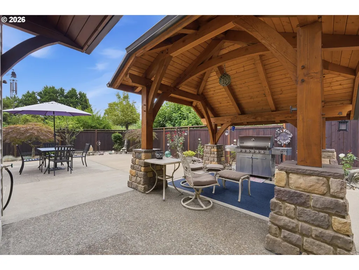
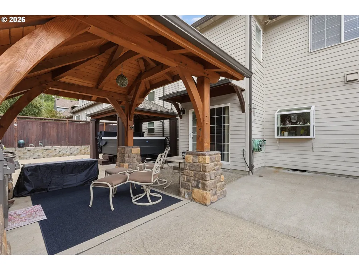
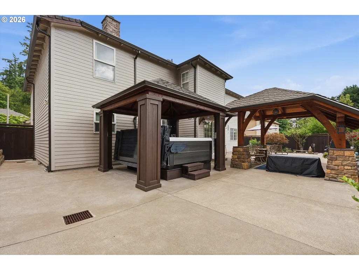
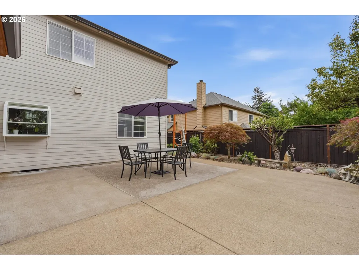
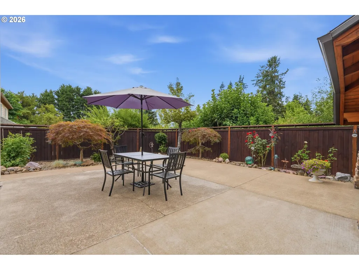
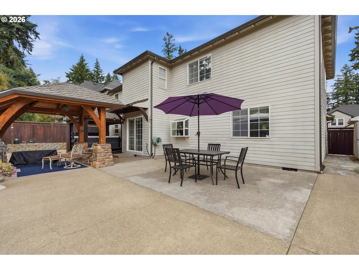
Don’t miss the opportunity to make this exceptional Lake Oswego home your own! Lovingly maintained by the original owners, this spacious home was thoughtfully remodeled and expanded in 2013–2014 and offers an incredible combination of comfort, functionality, and indoor/outdoor living. Recent updates include a newer roof, 2021 furnace, and quartz countertops in the hall bath.A dramatic vaulted entry welcomes you into the home, featuring a dedicated office, formal living and dining rooms, and an updated kitchen with designer granite countertops, large center island with eating bar, copper sink, stainless steel appliances, pantry, and abundant cabinetry. The kitchen opens seamlessly to the spacious great room with custom built-ins and a cozy gas fireplace.Step outside to your private backyard retreat, perfect for year-round entertaining! Enjoy the expansive covered patio, two gazebos—including one with a BBQ gas line and another housing a premium spa—plus raised garden beds, blueberry bushes, fruit trees, beautiful landscaping, and a powered storage shed.The main level also offers a laundry room with utility sink and a flexible office or optional bedroom. Upstairs, the spacious primary suite features dual vanities, jetted soaking tub, tiled shower, and two walk-in closets. Three additional bedrooms, an oversized flex space, and bonus/media room provide plenty of room for work, play, guests, or hobbies.An oversized 3-car garage includes generator-ready wiring and a Honda 6500 generator. Located in the highly desirable Lake Oswego School District and near parks, shopping, dining, and more!
| Elementary School | Middle School | High School |
|---|---|---|
| River Grove Elementary School | Lakeridge Middle School | Lakeridge High School |
| Price History | |
|---|---|
| 7/27/2026 | Listed $1,199,900 |
| 9/6/2026 | 4$1,159,000 |
General Features
| Sewer | PublicSewer |
|---|---|
| Heating | ForcedAir |
| Cooling | CentralAir |
| Roof | Composition |
| Appliances | Dishwasher,Disposal,ENERGYSTARQualifiedAppliances,FreeStandingRange,FreeStandingRefrigerator,GasAppliances,Granite,Island,Microwave,Pantry,PlumbedForIceMaker,StainlessSteelAppliance,Tile |
| Zoning | R-7.5 |
| HOA Fee | 247.0 |
| Garage Spaces | 1.0 |
| Architectural Style | Craftsman |
| Security Features | Entry,SecurityLights,SecuritySystem |
| Year Built | 1994 |
| Stories Count | 2 |
| Property Subtype | SingleFamilyResidence |
| Tax Year | 2025 |
| Parcel Number | 01556471 |
| Accessibility | BuiltinLighting,GarageonMain,NaturalLighting,UtilityRoomOnMain |
| Assoc Fee Paid Per | Annually |
| County | Clackamas |
| Property Type | Residential |
| Association Amenities | Commons,Management |
| HOA | Yes |
| Subdivision Name | LAKE OSWEGO |
| Full Baths | 2 |
| Status | Active |
| Directions | From SW Boones Ferry Road,turn east onto Washington Court,then turn south onto Wight Lane. |
| High School | Lakeridge |
| City | LakeOswego |
| Disclosures | Disclosure |
| MLS Area | _147 |
| Listing Terms | Cash,Conventional,VALoan |
| Elementary School | River Grove |
| Tax Annual Amount | 10882.68 |
| Middle/Junior High School | Lakeridge |
| Property Condition | UpdatedRemodeled |
| Virtual Tour | https://my.matterport.com/show/?m=tbjMPsyQGDS |
| Standard Status | Active |
| Accessory Dwelling Unit Y/N | No |
| Legal Description | 3031 SUMMER WOODS LT 3 |
| AttributionContact | 503-320-7020 |
| SeniorCommunityYn | False |
| ADU | False |
Interior Features
| Interior Amenities | GarageDoorOpener,HardwoodFloors,JettedTub,Laundry,TileFloor,VaultedCeiling,WalltoWallCarpet |
|---|---|
| Basement | CrawlSpace |
| Total Fireplaces | 1 |
| Fireplace Features | Gas |
| Hot Water | Gas,Tank |
| Window Features | DoublePaneWindows,VinylFrames |
| Total Bathrooms | 2.1 |
| FuelDescription | Electricity,Gas |
| Total Bedrooms | 4 |
| Total Baths | 3 |
| 1/2 Baths | 1 |
Exterior Features
| Exterior Amenities | CoveredPatio,Fenced,FreeStandingHotTub,Garden,GasHookup,Gazebo,Porch,RaisedBeds,SecurityLights,Sprinkler,ToolShed,Yard |
|---|---|
| Parking Features | Driveway,OnStreet |
| Lot Features | Level |
| Water Source | PublicWater |
| Total Parking | 1.0 |
| Garage Type | Attached |
| Exterior Description | CementSiding,LapSiding,Stone |
| Foundation Details | ConcretePerimeter |
| Building Area Total | 3288.0 |
| Road Surface Type | Paved |
Amenities
- Foreclosure
- Views
- Short Sale
- New Construction
- Adult 55+
- Lease To Own
- No HOA Fees
- Furnished
- Primary On Main
- Air Conditioning
- Seller Finance
- Green
- Fixer Upper
- Horse
- Golf
- Fireplace
- Deck
- Garage
- Basement
- Pool
Property vs Single Family Average in 97035
Price
Taxes
Year Built
Visits
 All information provided is deemed reliable but is not guaranteed and should be independently verified. IDX information is provided exclusively for consumers' personal, non-commercial use, that it may not be used for any purpose other than to identify prospective properties consumers may be interested in purchasing, and that the data is deemed reliable but is not guaranteed accurate by RMLSTM.
The content relating to real estate for sale on this web site comes in part from the IDX program of the RMLSTM of Portland, Oregon. Real estate listings held by brokerage firms other than eXp Realty in Oregon are marked with the RMLSTM logo, and detailed information about these properties includes the names of the listing brokers. Listing content is copyright © 2026 RMLSTM, Portland, Oregon.
This content last updated on September 28, 2026 2:30 AM UTC at 4 AM. Some properties which appear for sale on this web site may subsequently have sold or may no longer be available.
All information provided is deemed reliable but is not guaranteed and should be independently verified. IDX information is provided exclusively for consumers' personal, non-commercial use, that it may not be used for any purpose other than to identify prospective properties consumers may be interested in purchasing, and that the data is deemed reliable but is not guaranteed accurate by RMLSTM.
The content relating to real estate for sale on this web site comes in part from the IDX program of the RMLSTM of Portland, Oregon. Real estate listings held by brokerage firms other than eXp Realty in Oregon are marked with the RMLSTM logo, and detailed information about these properties includes the names of the listing brokers. Listing content is copyright © 2026 RMLSTM, Portland, Oregon.
This content last updated on September 28, 2026 2:30 AM UTC at 4 AM. Some properties which appear for sale on this web site may subsequently have sold or may no longer be available.
